
Jacquelyn Hibbert
REALTOR®, S.0183613

BEDS1
BATHS1 full
SQUARE FEET660
MLS#2834404
STATUSActive
PROPERTY TYPERental - Condominium
SUBDIVISIONHorizons At Seven Hills Ranch
Property Description
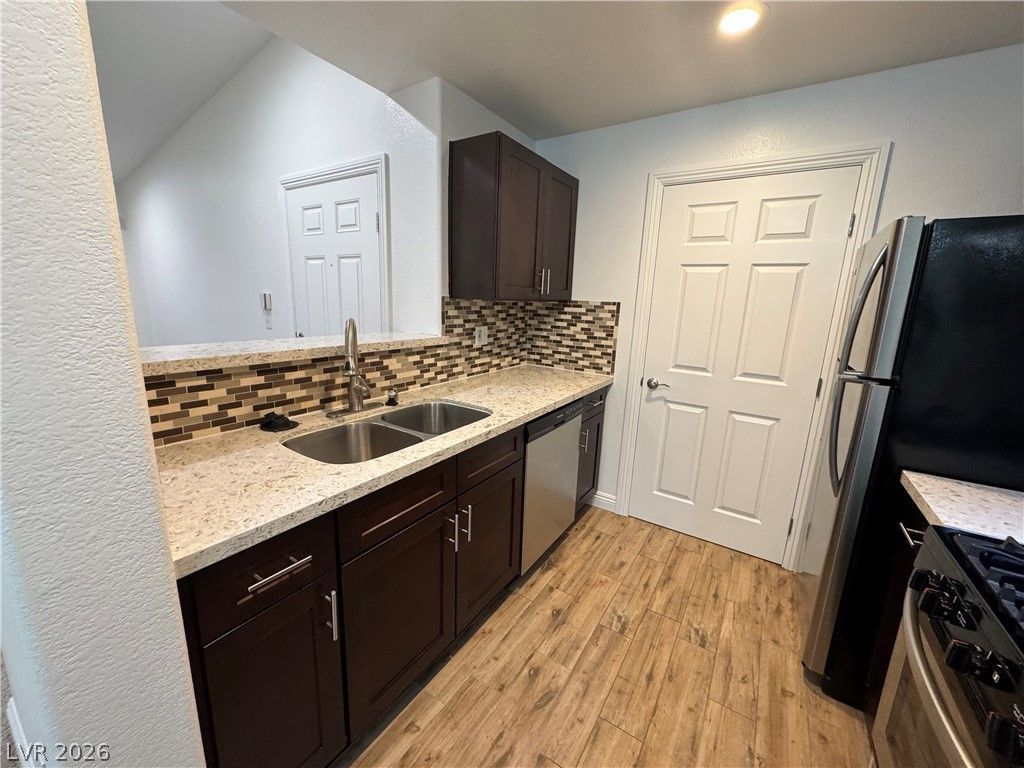
The warmth of a stone fireplace anchors the living room of this Henderson condominium, offering a serene atmosphere for quiet evenings. Stucco walls and classic metal railings frame the private entrance, introducing a thoughtful layout containing one bedroom and one full bathroom.Inside the kitchen, rich wood cabinetry pairs with modern granite countertops and a microwave to create an efficient cooking space.Relaxation awaits in the bedroom, which is equipped with a ceiling fan, carpet, and a walk-in closet with built-in features. The bathroom is equipped with a classic soaking tub, tiled shower walls, and stone counters. A dedicated laundry room provides integrated shelving and laminate flooring for daily chores.Sliding glass doors open from the carpeted living area to a private covered concrete patio, perfect for relaxing outdoors. Situated on Seven Hills Drive, this home offers 630 square feet of comfortable living space in a tranquil neighborhood setting.This residential rental property is ready for its next resident to move in and enjoy. Contact us today to arrange your personal viewing of this inviting residence.
Property Features
Property Type: Rental - Condominium
Cooling: Central Air, Electric
Fireplaces: 1
Heating: Central, Gas
Home Style: Two Story
Roof Type: Tile
Stories: 2.0
Year Built: 2001
Amenities
Window Treatments
Feature Descriptions
Appliances: Dryer, Dishwasher, Disposal, Gas Oven, Gas Range, Microwave, Refrigerator, Washer/Dryer, Washer/DryerAllInOne, Washer
Association Amenities: Fitness Center, Gated, Pool, Spa/Hot Tub
Community Features: Pool
Exterior: Frame, Stucco
Fencimg: None
Fireplace: Gas, Living Room
Flooring: Carpet, Linoleum, Luxury Vinyl Plank, Vinyl
Hot Tub: Yes
Laundry: Gas Dryer Hookup, Laundry Room
Parcel#: 177-35-610-147
Parking: Assigned, Covered, Guest
Parking Notes: Assigned, Covered, Guest
Pool: Community
Swimming Pool: Yes
Utilities: Cable Available
Window: Window Treatments
Room Sizes
Dining Room: 10 X 10
Primary Bedroom: 14 X 13
Local Schools
High School: Coronado High
Middle School: Webb, Del E.
Elementary School: Wolff, Elise L.,Wolff, Elise L.
Listed By / Shown By
Listed By
Agency Name: The Mor Group
Agency Contact: 702-425-2000
Agent Name: Adi Mor

Shown By
Agent Name: Jacquelyn Hibbert
Agent Phone: (702) 881-0022
Agency Title: Wardley Real Estate



"GLVAR MLS deems information realiable but not guaranteed."
Listing data compilation and photo(s) © 2026 Greater Las Vegas Association of REALTORS® MLS , All Rights Reserved.
Privacy Policy / DMCA Notice / ADA Accessibility


This site is hosted, designed and copyright
© 1994 - 2026 by
Delta Media Group, Inc. -- Patent Pending --
Agent License Information: S.0183613
950 Seven Hills Drive , Unit 1423 | MLS# 2834404
This property located at 950 Seven Hills Drive , Unit 1423, Henderson, NV 89052 is currently listed for rent with an asking price of $1,400 / Monthly. Search Henderson real estate on jackiehibbert.wardleyre.com today.