
Jacquelyn Hibbert
REALTOR®, S.0183613

BEDS4
BATHS3 full 1 partial
SQUARE FEET6,327
MLS#2174324
STATUSActive
PROPERTY TYPEResidential - Single Family
SUBDIVISIONINVERNESS BY DR HORTON
SCHOOLAlpine
Property Description
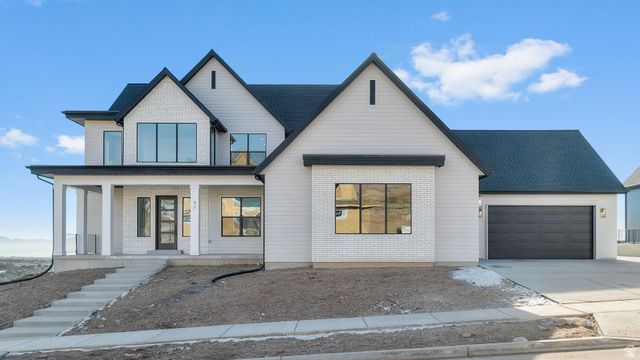
The ELGIN offers over 6,300 total sq. ft. and 3,667 finished sq. ft. This stunning two-story home features 4 bedrooms, 3.5 baths, and a 4-car garage. The open-concept main floor includes a gourmet kitchen, spacious great room, and covered patio-perfect for entertaining. A main-level bedroom suite and private office add flexibility and comfort. Upstairs features a loft, three large bedrooms, and a luxurious primary suite with a spa inspired bath and walk-in closet. The unfinished basement provides room to grow with potential for additional bedrooms and living space. Actual home may differ in color/material/options. Pictures are of finished homes of the same floor plan and may contain options/upgrades/decorations/furnishings not available at the advertised price. No representation or warranties are made regarding school districts and assignments; conduct your own investigation regarding current/future school boundaries. Buyer to verify all information.
Property Features
Property Type: Residential - Single Family
Basement: Entrance, Full
Basement: Yes
Cooling: Central Air
Fireplaces: 1
Garage: 4 car attached
Heating: Forced Air, Gas: Central, >= 95% efficiency
Home Style: Stories: 2
Lot Size: 0.30 Acres
Roof Type: Asphalt, Pitched
Stories: 3.0
Taxes: $8,023
Year Built: 2026
Amenities
Bath: Primary
Bath: Sep. Tub/Shower
Closet: Walk-In
Den/Office
Disposal
Range: Gas
Smart Thermostat(s)
Basement Entrance
Double Pane Windows
Entry (Foyer)
Patio: Covered
Porch: Open
Sliding Glass Doors
Feature Descriptions
Appliances: Dryer, Microwave, Range Hood, Refrigerator, Washer
Association Amenities: Clubhouse, Hiking Trails, Pets Permitted, Picnic Area, Playground, Pool
Community Features: Clubhouse
Days on Site: 3
Exterior: Asphalt, Stone, Stucco
Fireplace: Insert
Flooring: Carpet, Laminate, Tile
HOA Fee: 70/ Monthly
Lot: Curb & Gutter, Road: Paved, Sidewalks, Terrain: Grad Slope
Lot Dimensions: 0.0x0.0x0.0
Other Equipment: Fireplace Insert
Parcel#: 42-116-0219
Patio/Porch: Covered, Porch: Open
Sewer: Sewer: Connected, Sewer: Public
Topography: Curb & Gutter, Road: Paved, Sidewalks, Terrain: Grad Slope
Utilities: Natural Gas Connected, Electricity Connected, Sewer Connected, Sewer: Public, Water Connected
Water: Culinary
Local Schools
High School: Skyridge
Middle School: Viewpoint Middle School
Elementary School: Belmont
School District: Alpine
Listed By / Shown By
Listed By
Agency Name: D.R. Horton, Inc
Agency Phone: 801-509-9492
Shown By
Agent Name: Jacquelyn Hibbert
Agent Phone: (702) 881-0022
Agency Title: Wardley Real Estate

Estimate Your Payment
Estimated Payment
$ 6,218.38 per month $5,156.05 Principal & Interest $668.58 Property Tax $393.75 Homeowner's InsuranceChange Payment Information


Privacy Policy / DMCA Notice / ADA Accessibility


This site is hosted, designed and copyright
© 1994 - 2026 by
Delta Media Group, Inc. -- Patent Pending --
Agent License Information: S.0183613
86 E Talisman Ave, Unit 219 | MLS# 2174324
This single family home located at 86 E Talisman Ave, Unit 219, Lehi, UT 84048 is currently listed for sale with an asking price of $1,349,990. This property was built in 2026 and has 4 bedrooms and 3 full and 1 partial baths with 6327 sq. ft. E Talisman Ave, Unit 219 is located in the INVERNESS BY DR HORTON subdivision within the Alpine school district. Search INVERNESS BY DR HORTON real estate on jackiehibbert.wardleyre.com today.