
Jacquelyn Hibbert
REALTOR®, S.0183613

BEDS3
BATHS3 full
SQUARE FEET1,683
MLS#2186453
STATUSActive
PROPERTY TYPEResidential - Condominium
SCHOOLIron
Property Description
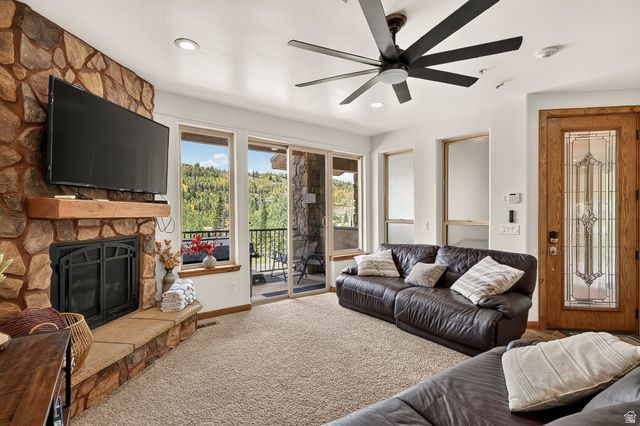
Enjoy the mountain lifestyle without the maintenance of a traditional cabin in this fully furnished 3-bedroom, 2.5-bath condo in Brian Head. The interior features granite countertops, stainless steel appliances, and plenty of space to gather and unwind. Step outside to multiple balconies overlooking Bristlecone Pond, including a private hot tub for relaxing after a day on the mountain. Additional features include a game room, toy garage, full laundry room in the ground-floor mudroom, and year-round access. With mountain and pond views, furnishings included, and plenty of space for both everyday living and mountain getaways, this condo is ready to enjoy from day one *The former garage is now a game room, with limited storage space remaining. No vehicle parking.
Property Features
Property Type: Residential - Condominium
Basement: Entrance
Fireplaces: 1
Home Style: Condo; Middle Level
Lot Size: 0.0x0.0x0.0
Roof Type: Metal
Stories: 3.0
Taxes: $4,614
Year Built: 2006
Amenities
Disposal
Range/Oven: Free Stdng.
Granite Countertops
Basement Entrance
Deck; Covered
Sliding Glass Doors
Walkout
Feature Descriptions
Appliances: Ceiling Fan, Dryer, Refrigerator, Washer
Association Amenities: Cable TV, Insurance, Sewer Paid, Trash, Water
Days on Site: 47
Exterior: Stone, Stucco
Flooring: Carpet, Tile
HOA Fee: 425/ Monthly
Hot Tub: Yes
Lot: View: Mountain
Lot Dimensions: 0.0x0.0x0.0
Other Equipment: Hot Tub
Parcel#: A-1207-0002-005G
Parking: Attached
Parking Notes: Attached
Sewer: Sewer: Connected
Special View Info: Mountain(s)
Topography: View: Mountain
Utilities: Natural Gas Connected, Electricity Connected, Sewer Connected, Water Connected
Water: Culinary
Local Schools
High School: Parowan
Middle School: None/Other
Elementary School: Parowan
School District: Iron
Listed By / Shown By
Listed By
Agency Name: Stratum Real Estate Group PLLC (South Branch)
Agency Phone: 435-586-4874
Shown By
Agent Name: Jacquelyn Hibbert
Agent Phone: (702) 881-0022
Agency Title: Wardley Real Estate

Estimate Your Payment
Estimated Payment
$ 3,422.52 per month $2,822.48 Principal & Interest $384.50 Property Tax $215.54 Homeowner's InsuranceChange Payment Information


Privacy Policy / DMCA Notice / ADA Accessibility


This site is hosted, designed and copyright
© 1994 - 2026 by
Delta Media Group, Inc. -- Patent Pending --
Agent License Information: S.0183613
565 S Vasels Rd, Unit 5G | MLS# 2186453
This condo located at 565 S Vasels Rd, Unit 5G, Brian Head, UT 84719 is currently listed for sale with an asking price of $739,000. This property was built in 2006 and has 3 bedrooms and 3 full baths with 1683 sq. ft. S Vasels Rd, Unit 5G is located within the Iron school district. Search Brian Head real estate on jackiehibbert.wardleyre.com today.