
Jacquelyn Hibbert
REALTOR®, S.0183613

BEDS3
BATHS2 full 1 partial
SQUARE FEET1,941
MLS#2174853
STATUSActive
PROPERTY TYPEResidential - Single Family
SUBDIVISIONCOURTYARD COVE PHASE 1
SCHOOLAlpine
Property Description
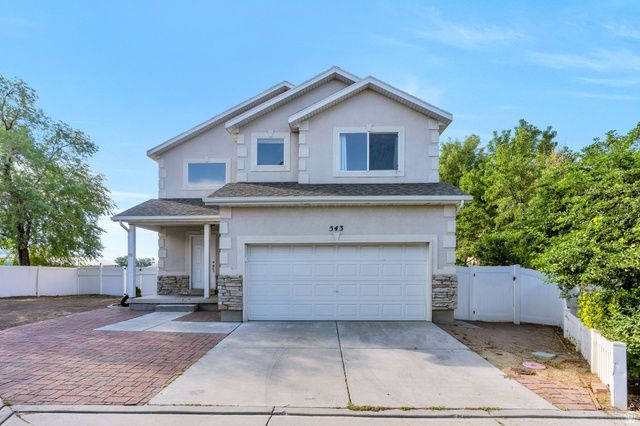
WELCOME HOME! Thoughtfully updated and move-in ready, this home offers comfortable living in a quiet, established Lehi neighborhood. The open floor plan features large windows with an inviting space for both everyday living and entertaining. Recent updates include a newer HVAC system, reverse osmosis water filtration system, a new garage motor and fencing. Additional updates add value and peace of mind. With excellent proximity to schools, shopping, and entertainment, the location is ideal. Enjoy Square footage figures are provided as a courtesy estimate only and were obtained from county records. Buyer is advised to obtain an independent measurement.
Property Features
Property Type: Residential - Single Family
Basement: None
Cooling: Central Air, Window Unit(s)
Fenced: Yes
Garage: 2 car attached
Heating: Gas: Central
Home Style: Stories: 2
Lot Size: 0.15 Acres
Roof Type: Asphalt
Stories: 2.0
Taxes: $2,237
Year Built: 2003
Amenities
Alarm: Fire
Bath: Primary
Closet: Walk-In
Disposal
Range/Oven: Free Stdng.
Video Door Bell(s)
Smart Thermostat(s)
Double Pane Windows
Entry (Foyer)
Porch: Open
Sliding Glass Doors
Patio: Open
Feature Descriptions
Accessibility: Grip-Accessible Features
Appliances: Ceiling Fan, Dryer, Microwave, Range Hood, Washer
Association Amenities: Hiking Trails, Snow Removal
Exterior: Stone, Stucco
Flooring: Carpet, Vinyl
HOA Fee: 86/ Monthly
Laundry: Electric Dryer Hookup, Gas Dryer Hookup
Lot: Cul-De-Sac, Fenced: Full, Road: Paved, Sprinkler: Auto-Part, View: Mountain
Lot Dimensions: 0.0x0.0x0.0
Other Equipment: Storage Shed(s), Window Coverings, Workbench
Parcel#: 36-845-0002
Parking: Parking: Uncovered
Parking Notes: Parking: Uncovered
Patio/Porch: Porch: Open, Patio: Open
Sewer: Sewer: Connected, Sewer: Public
Special View Info: Mountain(s)
Topography: Cul-de-Sac, Fenced: Full, Road: Paved, Sprinkler: Auto-Part, Terrain, Flat, View: Mountain
Utilities: Natural Gas Connected, Electricity Connected, Sewer Connected, Sewer: Public, Water Connected
Water: Culinary, Irrigation
Window: Blinds, Drapes
Local Schools
High School: Lehi
Middle School: Willowcreek
Elementary School: Lehi
School District: Alpine
Listed By / Shown By
Listed By
Agency Name: Presidio Real Estate
Shown By
Agent Name: Jacquelyn Hibbert
Agent Phone: (702) 881-0022
Agency Title: Wardley Real Estate

Estimate Your Payment
Estimated Payment
$ 2,344.69 per month $2,005.14 Principal & Interest $186.42 Property Tax $153.13 Homeowner's InsuranceChange Payment Information


Privacy Policy / DMCA Notice / ADA Accessibility


This site is hosted, designed and copyright
© 1994 - 2026 by
Delta Media Group, Inc. -- Patent Pending --
Agent License Information: S.0183613
543 W 1260 N | MLS# 2174853
This single family home located at 543 W 1260 N, Lehi, UT 84043 is currently listed for sale with an asking price of $525,000. This property was built in 2003 and has 3 bedrooms and 2 full and 1 partial baths with 1941 sq. ft. W 1260 N is located in the COURTYARD COVE PHASE 1 subdivision within the Alpine school district. Search COURTYARD COVE PHASE 1 real estate on jackiehibbert.wardleyre.com today.