
Jacquelyn Hibbert
REALTOR®, S.0183613

BEDS4
BATHS3 full
SQUARE FEET1,969
MLS#2816743
STATUSActive
PROPERTY TYPEResidential - Single Family
SUBDIVISIONRidge 3
Property Description
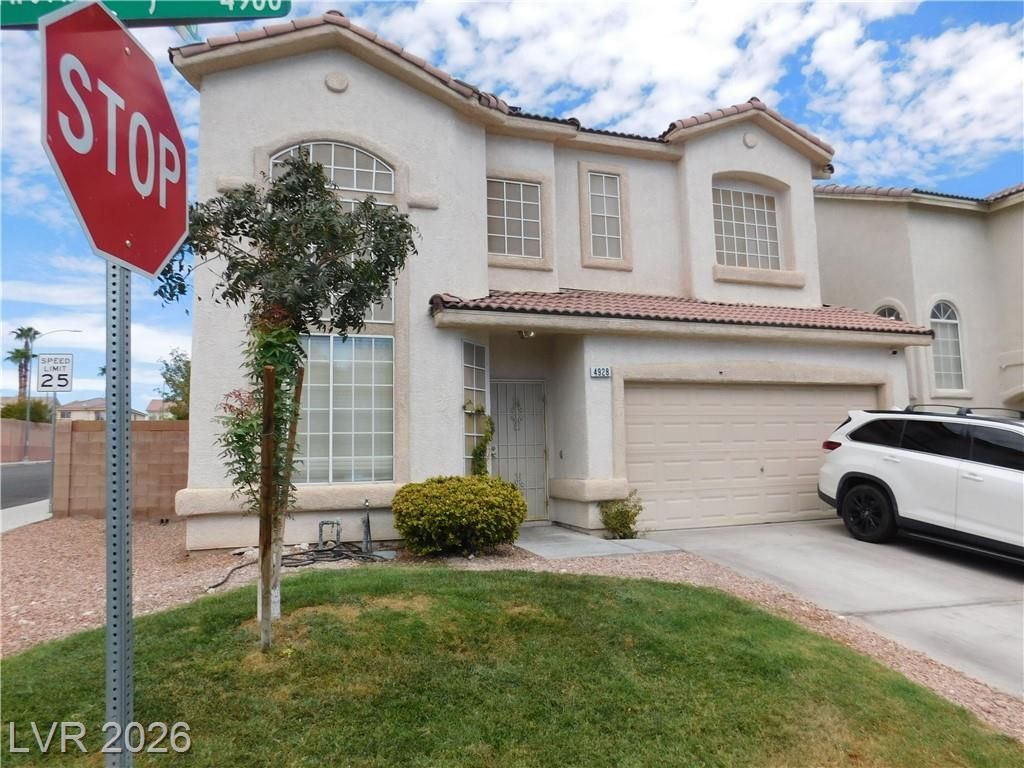
Welcome tο thiÑ? spаÑ?Ñ?οuÑ? twο-story home featurÑ?ng a dеsirable and functional floor plan with a bedroom and bathroom with shower conveniently located downstairs?ideal for guests, extended family, or a home office.The first floor features tile flooring, high ceilings, and an open, bright living area. The kitchen offers a center island and microwave, providing plenty of space for everyday living and entertaining.Upstairs, the staircase and second floor are currently carpeted. The seller will provide the buyer with a credit toward the installation of new carpet, allowing the new owner to select the style and color of their choice.Additional features include a two-car garage, solar screens on the windows, and a swamp cooler for added cooling efficiency.Step outside to enjoy a covered patio and private swimming pool, creating a great backyard space for relaxing, entertaining, and enjoying the Las Vegas lifestyle.With its downstairs bedroom and full shower, high ceilings, spacious kitchen, private pool, and opportunity to personalize the upstairs flooring, this home offers comfort, functionality, and excellent potential.
Property Features
Property Type: Residential - Single Family
Cooling: Central Air, Electric,2 Units
Garage: 2 car attached
Heating: Gas, Multiple Heating Units
Home Style: Two Story
Lot Size: 0.14 Acres
Roof Type: Tile
Stories: 2.0
Taxes: $2,866
Year Built: 2002
Amenities
BathroomonMainLevel
Bedroom on Main Level
None
ThreeQuarterBathonMainLevel
Patio
Private Yard
Feature Descriptions
Appliances: Dryer, Disposal, Gas Range, Microwave, Refrigerator, Washer
Association Amenities: None
Fencimg: Block, Back Yard
Flooring: Carpet, Ceramic Tile, Linoleum, Vinyl
HOA Fee: 27/ Monthly
Laundry: Electric Dryer Hookup, Laundry Room
Lot: Desert Landscaping, Front Yard, Landscaped, < 1/4 Acre
Parcel#: 125-25-815-093
Parking: Attached, Garage, Private
Parking Notes: Attached, Garage, Private
Patio/Porch: Covered, Patio
Pool: In Ground, Private, Pool/Spa Combo
Sewer: Public Sewer
Spa: Yes
Swimming Pool: Yes
Water: Public
Room Sizes
Kitchen: 10 X 9
Bedroom 4: 11 X 11
Bedroom 3: 11 X 10
Bedroom 2: 12 X 12
Primary Bedroom: 14 X 13
Local Schools
High School: Shadow Ridge
Middle School: Saville Anthony
Elementary School: Carl, Kay,Carl, Kay
Listed By / Shown By
Listed By
Agency Name: City Villa Realty & Management
Agency Contact: 702-222-0576
Agent Name: Carlos A. Ramirez

Shown By
Agent Name: Jacquelyn Hibbert
Agent Phone: (702) 881-0022
Agency Title: Wardley Real Estate

Estimate Your Payment
Estimated Payment
$ 2,150.44 per month $1,775.98 Principal & Interest $238.83 Property Tax $135.63 Homeowner's InsuranceChange Payment Information


"GLVAR MLS deems information realiable but not guaranteed."
Listing data compilation and photo(s) © 2026 Greater Las Vegas Association of REALTORS® MLS , All Rights Reserved.
Privacy Policy / DMCA Notice / ADA Accessibility


This site is hosted, designed and copyright
© 1994 - 2026 by
Delta Media Group, Inc. -- Patent Pending --
Agent License Information: S.0183613
4928 Dancing Lights Avenue | MLS# 2816743
This single family home located at 4928 Dancing Lights Avenue , Las Vegas, NV 89130 is currently listed for sale with an asking price of $465,000. This property was built in 2002 and has 4 bedrooms and 3 full baths with 1969 sq. ft. Dancing Lights Avenue is located in the Ridge 3 subdivision. Search Ridge 3 real estate on jackiehibbert.wardleyre.com today.