
Jacquelyn Hibbert
REALTOR®, S.0183613

BEDS5
BATHS2 full
SQUARE FEET2,128
MLS#2194763
STATUSActive
PROPERTY TYPEResidential - Single Family
SUBDIVISIONSTEVENSON ADDITION
SCHOOLDuchesne
Property Description
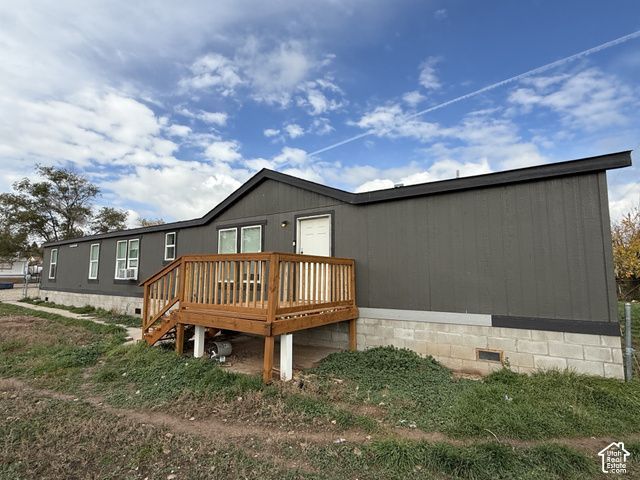
Located in the heart of Altamont, this home offers the charm of small-town living with the convenience of being within walking distance to the post office, schools, and local stores. Step inside to a spacious, open layout that provides plenty of room for comfortable living and entertaining. The primary suite offers a walk-in closet complete with a separate soaking tub and shower. Numerous updates have been completed within the last two years, including a completely remodeled bathroom, new LVP flooring in the bathroom and hallway, all-new stainless steel kitchen appliances, new water heater, soffit and fascia, exterior paint, skirting and trim, gravel driveway, and new decking at both entrances. Enjoy the added benefits of secondary water during the summer months and fiber optic internet for high-speed connectivity. With so many improvements already, this home has so much to offer! Schedule your showing today! Buyer to verify all information.
Property Features
Property Type: Residential - Single Family
Basement: None
Cooling: Window Unit(s)
Fenced: Yes
Heating: Forced Air, Gas: Central
Home Style: Manufactured
Lot Size: 0.30 Acres
Roof Type: Asphalt
Stories: 1.0
Taxes: $1,390
Year Built: 1997
Amenities
Bath: Primary
Bath: Sep. Tub/Shower
Closet: Walk-In
Disposal
Range/Oven: Free Stdng.
Vaulted Ceilings
Lighting
Feature Descriptions
Accessibility: Single Level Living
Appliances: Microwave, Refrigerator
Exclusions: Alarm System, Dryer, Freezer, Washer
Flooring: Carpet, Laminate
Laundry: Electric Dryer Hookup, Gas Dryer Hookup
Lot: Corner Lot, Fenced: Full
Lot Dimensions: 0.0x0.0x0.0
Parcel#: 00-0000-0814
Parking: Parking: Uncovered, Rv Parking
Parking Notes: Parking: Uncovered, Rv Parking
Sewer: Sewer: Connected, Sewer: Public
Topography: Corner Lot, Fenced: Full, Terrain, Flat
Utilities: Natural Gas Connected, Electricity Connected, Sewer Connected, Sewer: Public, Water Connected
Water: Culinary, Secondary
Window: Blinds, Drapes
Local Schools
High School: Altamont
Middle School: None/Other
Elementary School: Altamont
School District: Duchesne
Listed By / Shown By
Listed By
Agency Name: Century 21 Country Realty
Shown By
Agent Name: Jacquelyn Hibbert
Agent Phone: (702) 881-0022
Agency Title: Wardley Real Estate

Estimate Your Payment
Estimated Payment
$ 1,348.72 per month $1,145.41 Principal & Interest $115.83 Property Tax $87.47 Homeowner's InsuranceChange Payment Information


Privacy Policy / DMCA Notice / ADA Accessibility


This site is hosted, designed and copyright
© 1994 - 2026 by
Delta Media Group, Inc. -- Patent Pending --
Agent License Information: S.0183613
3772 N 15530 W | MLS# 2194763
This single family home located at 3772 N 15530 W, Altamont, UT 84001 is currently listed for sale with an asking price of $299,900. This property was built in 1997 and has 5 bedrooms and 2 full baths with 2128 sq. ft. N 15530 W is located in the STEVENSON ADDITION subdivision within the Duchesne school district. Search STEVENSON ADDITION real estate on jackiehibbert.wardleyre.com today.