
Jacquelyn Hibbert
REALTOR®, S.0183613

BEDS3
BATHS2 full 1 partial
SQUARE FEET1,814
MLS#2816764
STATUSActive
PROPERTY TYPERental - Townhouse
SUBDIVISIONHighpointe At Black Mountain Ranch
Property Description
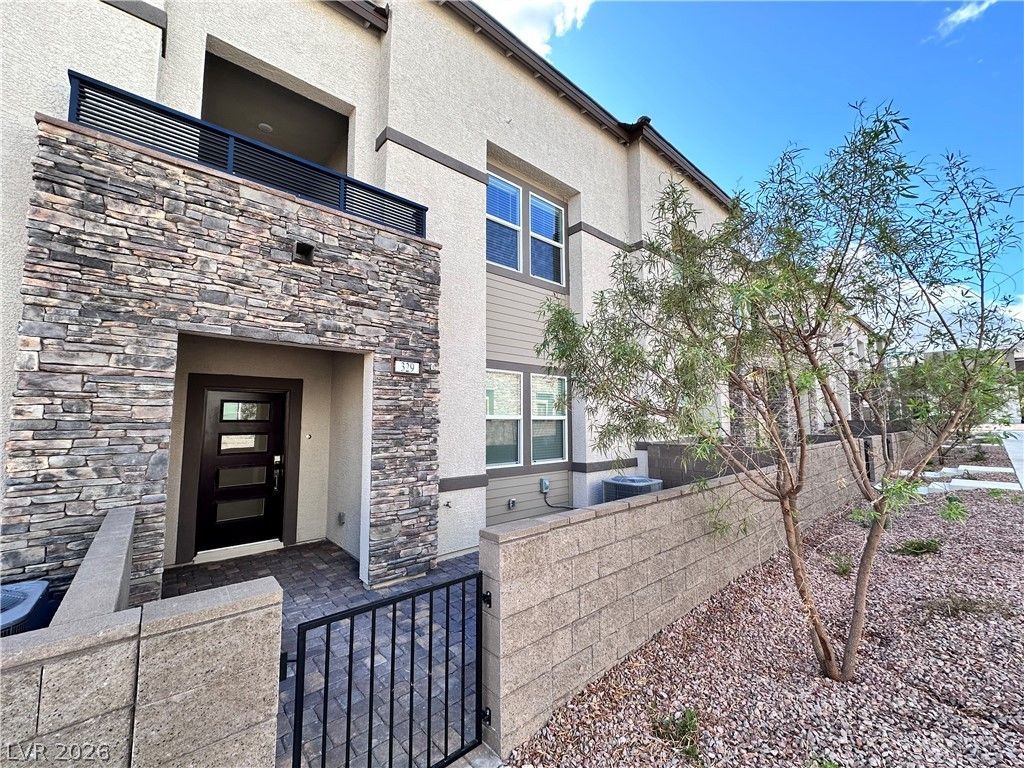
THIS Î?EÎ?UTIFUá?? ΤÎ?WÎ?Î?Î?ME FEATURES OΡEÎ? LIVING CONCEPT ON THE FIRST FLOOR WITH TILE FLOORS, RECESSED LED CEILING LIGHTS, LARGE KITCHEN ISLAND, HUGE PANTRY, PLENTY OF COUNTER AND CABINET STORAGE SPACE, STAINLESS STEEL APPLIANCES. GENEROUSLY SIZED BEDROOMS WITH BALCONIES IN THE FRONT OFF THE PRIMARY AND ONE IN THE REAR OFF THE SECONDARY BEDROOM. UPSTAIRS LAUNDRY ROOM WITH NEW WASHER AND DRYER. FRONT COURTYARD TO ENTER THROUGH THE COMMUNITY WALK WAY OR PULL INTO THE 2 CAR GARAGE IN THE BACK. THE NEW BLACK MOUNTAIN RANCH DEVELOPMENT FEATURES GREAT AMENITIES AND IT'S LOCATION TO SCHOOLS, PARKS, SHOPPING, AND FREEWAY ACCESS MAKES THIS A GREAT PLACE TO CALL HOME.
Property Features
Property Type: Rental - Townhouse
Cooling: Central Air, Electric
Garage: 2
Heating: Central, Gas
Home Style: Two Story
Lot Size: 0.05 Acres
Roof Type: Tile
Stories: 2.0
Year Built: 2024
Amenities
BathroomonMainLevel
HalfBathonMainLevel
Window Treatments
Balcony
Courtyard
Feature Descriptions
Appliances: Dryer, Dishwasher, Disposal, Gas Oven, Gas Range, Microwave, Refrigerator, Washer/Dryer, Washer/DryerAllInOne, Washer
Days on Site: 1
Exterior: Frame, Stucco
Fencimg: Block, Front Yard
Flooring: Ceramic Tile, Tile
Laundry: Gas Dryer Hookup, Upper Level
Parcel#: 179-20-413-044
Parking: Garage, Guest, Private
Parking Notes: Garage, Guest, Private
Patio/Porch: Balcony
Pets Allowed: Call, Negotiable
Utilities: Cable Available
Window: Blinds
Room Sizes
Primary Bedroom: 14 X 16
Local Schools
High School: Foothill
Middle School: Burkholder Lyle
Elementary School: Newton, Ulis,Newton, Ulis
Listed By / Shown By
Listed By
Agency Name: Home- A Real Estate Company
Agency Contact: 702-640-0101
Agent Name: John Kennedy

Shown By
Agent Name: Jacquelyn Hibbert
Agent Phone: (702) 881-0022
Agency Title: Wardley Real Estate



"GLVAR MLS deems information realiable but not guaranteed."
Listing data compilation and photo(s) © 2026 Greater Las Vegas Association of REALTORS® MLS , All Rights Reserved.
Privacy Policy / DMCA Notice / ADA Accessibility


This site is hosted, designed and copyright
© 1994 - 2026 by
Delta Media Group, Inc. -- Patent Pending --
Agent License Information: S.0183613
329 Laurel Peak Drive | MLS# 2816764
This property located at 329 Laurel Peak Drive , Henderson, NV 89015 is currently listed for rent with an asking price of $2,180 / Monthly. Search Henderson real estate on jackiehibbert.wardleyre.com today.