
Jacquelyn Hibbert
REALTOR®, S.0183613

BEDS2
BATHS2 full
SQUARE FEET1,036
MLS#2194779
STATUSActive
PROPERTY TYPEResidential - Condominium
SUBDIVISIONCHALLET VILLAGE RESORT- THE ASPEN CONDOMINIUMS
SCHOOLIron
Property Description
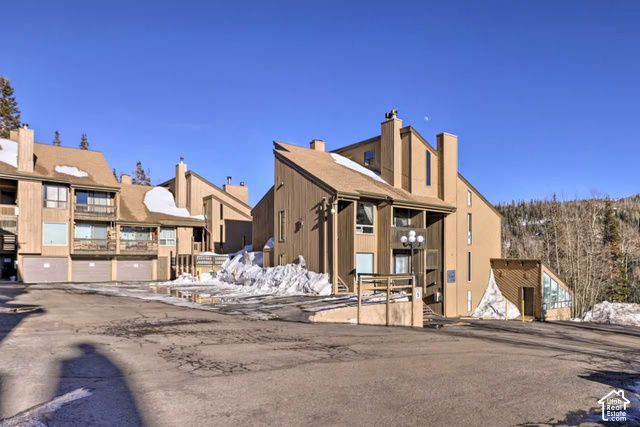
Welcome to your mountain getaway in the heart of Brian Head! Located in the Chalet Village community, this charming 2-bedroom, 2-bathroom condo offers a living space and comes FULLY FURNISHED and TURNKEY READY! Approved for short-term rentals, with existing future bookings transferable to new owners, this property offers an excellent investment opportunity with rental income potential from day one! Conveniently located near Giant Steps ski lifts, restaurants, and year-round outdoor recreation, including skiing, snowboarding, hiking, mountain biking, and fishing. Enjoy snowy winter escapes, cool summer temperatures, and beautiful alpine scenery. Whether you're looking for a vacation retreat, second home, or income-producing investment, this condo checks all the boxes. Don't miss this opportunity to own a turnkey mountain getaway in beautiful Brian Head, Utah!
Property Features
Property Type: Residential - Condominium
Basement: None
Fireplaces: 1
Heating: Electric
Home Style: Condo; Main Level
Lot Size: 0.0x0.0x0.0
Roof Type: Composition
Stories: 1.0
Taxes: $1,771
Year Built: 1975
Amenities
Disposal
Balcony
Feature Descriptions
Appliances: Microwave, Refrigerator
Exterior: Concrete, Frame
HOA Fee: 399/ Monthly
Lot: Corner Lot, Wooded
Lot Dimensions: 0.0x0.0x0.0
Parcel#: A-1150-0003-0002-025
Sewer: Sewer: Connected
Topography: Corner Lot, Wooded
Utilities: Sewer Connected, Water Connected
Water: Culinary
Local Schools
High School: Parowan
Middle School: None/Other
Elementary School: Parowan
School District: Iron
Listed By / Shown By
Listed By
Agency Name: ListWithFreedom.com Inc
Shown By
Agent Name: Jacquelyn Hibbert
Agent Phone: (702) 881-0022
Agency Title: Wardley Real Estate

Estimate Your Payment
Estimated Payment
$ 1,504.21 per month $1,260.38 Principal & Interest $147.58 Property Tax $96.25 Homeowner's InsuranceChange Payment Information


Privacy Policy / DMCA Notice / ADA Accessibility


This site is hosted, designed and copyright
© 1994 - 2026 by
Delta Media Group, Inc. -- Patent Pending --
Agent License Information: S.0183613
226 S Hwy 143 , Unit H-1 | MLS# 2194779
This condo located at 226 S Hwy 143 , Unit H-1, Brian Head, UT 84719 is currently listed for sale with an asking price of $330,000. This property was built in 1975 and has 2 bedrooms and 2 full baths with 1036 sq. ft. S Hwy 143 , Unit H-1 is located in the CHALLET VILLAGE RESORT- THE ASPEN CONDOMINIUMS subdivision within the Iron school district. Search CHALLET VILLAGE RESORT- THE ASPEN CONDOMINIUMS real estate on jackiehibbert.wardleyre.com today.