
Jacquelyn Hibbert
REALTOR®, S.0183613

BEDS3
BATHS3 full 1 partial
SQUARE FEET1,888
MLS#2832141
STATUSActive
PROPERTY TYPERental - Townhouse
SUBDIVISIONLamb Owens Phase 1
Property Description
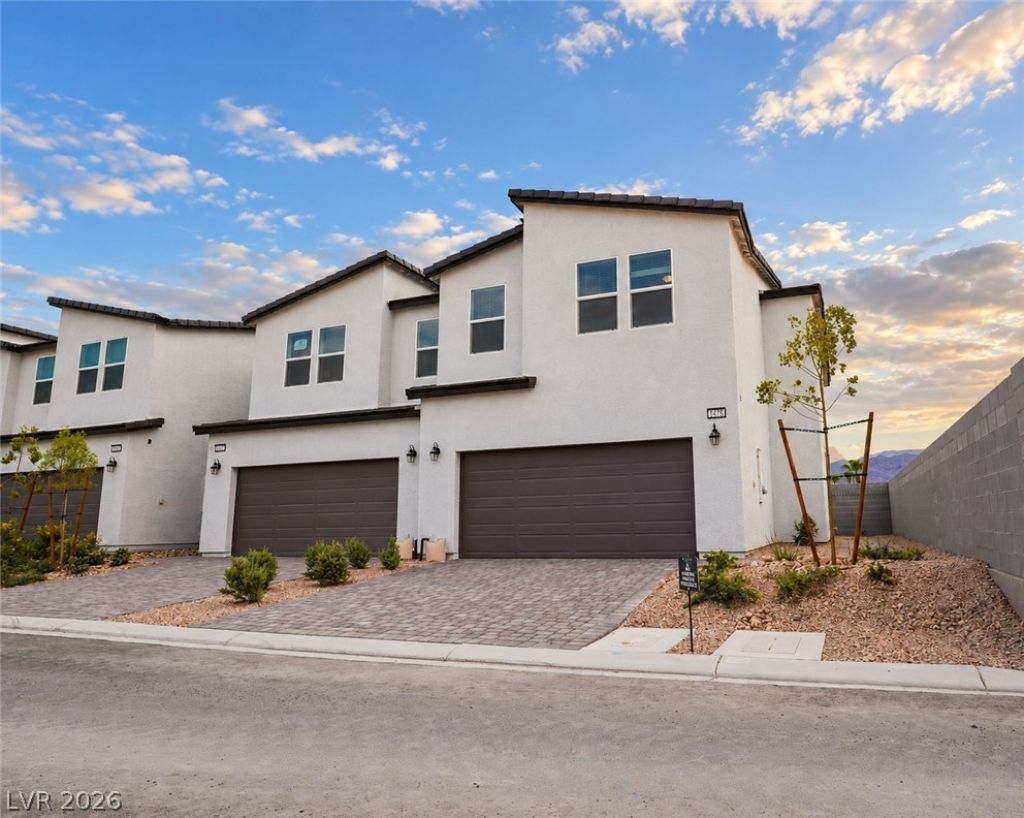
Be the first to live in this stunning, brand-new luxury home in the prestigious gated community of Parkhill Crest! Featuring the Heywood Mid-Century Modern floor plan, this beautiful residence offers an open-concept design, upscale finishes, a gourmet kitchen, and spacious living areas perfect for entertaining. Enjoy a fully landscaped backyard, a two-car garage with a full driveway, and all appliances included. Conveniently located near shopping, dining, entertainment, and the Las Vegas Strip.Tenant is responsible for the $150 monthly association fee and all utilities, including sewer and trash.
Property Features
Property Type: Rental - Townhouse
Cooling: Central Air, Electric
Garage: 2
Heating: Central, Electric
Home Style: Two Story
Lot Size: 0.06 Acres
Roof Type: Tile
Stories: 2.0
Year Built: 2026
Amenities
Bedroom on Main Level
Window Treatments
Programmable Thermostat
Feature Descriptions
Appliances: Dryer, Dishwasher, Electric Oven, Electric Range, Disposal, Microwave, Refrigerator, Washer/Dryer, Washer/DryerAllInOne, Washer
Association Amenities: Gated
Exterior: Frame, Stucco, Drywall
Fencimg: Full, Metal
Flooring: Carpet, Luxury Vinyl Plank
Laundry: Electric Dryer Hookup, Upper Level
Parcel#: 140-30-523-004
Parking: Attached, Garage, Private
Parking Notes: Attached, Garage, Private
Special View Info: Strip View
Utilities: Cable Not Available
Window: Drapes
Room Sizes
Kitchen: 17 X 10
Loft: 14 X 14
Bedroom 3: 11 X 10
Bedroom 2: 11 X 10
Primary Bedroom: 14 X 14
Local Schools
High School: Desert Pines
Middle School: Monaco Mario C & Joanne
Elementary School: Diaz, Ruben P.,Diaz, Ruben P.
Listed By / Shown By
Listed By
Agency Name: Luxury Estates International
Agency Contact: (702) 445-1246
Agent Name: Giovanna Merz

Shown By
Agent Name: Jacquelyn Hibbert
Agent Phone: (702) 881-0022
Agency Title: Wardley Real Estate



"GLVAR MLS deems information realiable but not guaranteed."
Listing data compilation and photo(s) © 2026 Greater Las Vegas Association of REALTORS® MLS , All Rights Reserved.
Privacy Policy / DMCA Notice / ADA Accessibility


This site is hosted, designed and copyright
© 1994 - 2026 by
Delta Media Group, Inc. -- Patent Pending --
Agent License Information: S.0183613
1478 Stellar Summit Street | MLS# 2832141
This property located at 1478 Stellar Summit Street, Las Vegas, NV 89110 is currently listed for rent with an asking price of $2,000 / Monthly. Search Las Vegas real estate on jackiehibbert.wardleyre.com today.