
Jacquelyn Hibbert
REALTOR®, S.0183613

BEDS3
BATHS2 full
SQUARE FEET1,134
MLS#2194309
STATUSActive
PROPERTY TYPEResidential - Condominium
SUBDIVISIONMILLCREEK HOLLOW CONDOMINIUMS
SCHOOLGranite
Property Description
Discover comfortable, convenient living in this inviting 3-bedroom, 2-bathroom condo featuring desirable main-level living and fantastic location near Brickyard Shopping Center. Thoughtfully maintained with valuable recent updates, this home offers brand-new flooring throughout (2023), a new A/C system (2024), and new water heater (2026). Enjoy the ease of single-level living with shopping, dining, and everyday conveniences just minutes away. As an added bonus, the seller will have the home professionally cleaned after moving out, providing a fresh start for the new owner. Don't miss this wonderful opportunity to enjoy comfort, and low-maintenance living!
Property Features
Property Type: Residential - Condominium
Basement: None
Cooling: Central Air
Fenced: Yes
Garage: 1
Heating: Forced Air, Gas: Central
Home Style: Condo; Main Level
Lot Size: 0.01 Acres
Roof Type: Asphalt
Stories: 1.0
Taxes: $2,289
Year Built: 2003
Amenities
Closet: Walk-In
Disposal
Range: Gas
Granite Countertops
Smart Thermostat(s)
Entry (Foyer)
Patio: Covered
Secured Building
Secured Parking
Sliding Glass Doors
Walkout
Feature Descriptions
Accessibility: Fully Accessible, Ground Level, Single Level Living, Customized Wheelchair Accessible
Appliances: Trash Compactor, Dryer, Microwave, Refrigerator, Washer
Association Amenities: Clubhouse, Controlled Access, Fitness Center, Insurance, Maintenance, Pet Rules, Pets Permitted, Pool, Sauna, Security, Sewer Paid, Storage, Trash, Water
Community Features: Clubhouse
Exterior: Stone, Stucco
Flooring: Laminate, Tile
HOA Fee: 511/ Monthly
Laundry: Electric Dryer Hookup
Lot: Curb & Gutter, Road: Paved, Sprinkler: Auto-Full
Lot Dimensions: 0.0x0.0x0.0
Parcel#: 16-29-456-001
Parking: Covered, Secured
Parking Notes: Covered, Secured
Patio/Porch: Covered
Pool: Fenced, In Ground
Sauna: Yes
Sewer: Sewer: Connected
Swimming Pool: Yes
Topography: Curb & Gutter, Road: Paved, Sprinkler: Auto-Full, Terrain, Flat
Utilities: Natural Gas Connected, Electricity Connected, Sewer Connected, Water Connected
Water: Culinary
Window: Blinds
Local Schools
High School: Olympus
Middle School: Evergreen
Elementary School: Mill Creek
School District: Granite
Listed By / Shown By
Listed By
Agency Name: Realtypath LLC (South Valley)
Agency Phone: 801-386-5908
Shown By
Agent Name: Jacquelyn Hibbert
Agent Phone: (702) 881-0022
Agency Title: Wardley Real Estate

Estimate Your Payment
Estimated Payment
$ 1,732.37 per month $1,432.25 Principal & Interest $190.75 Property Tax $109.38 Homeowner's InsuranceChange Payment Information


Privacy Policy / DMCA Notice / ADA Accessibility


This site is hosted, designed and copyright
© 1994 - 2026 by
Delta Media Group, Inc. -- Patent Pending --
Agent License Information: S.0183613
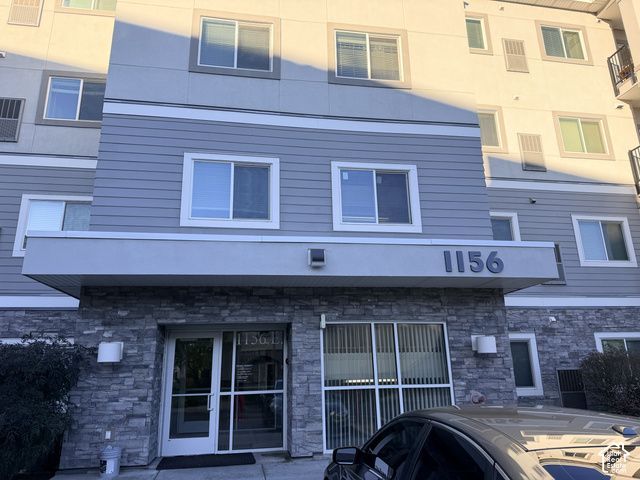
1156 E 3300 S, Unit #111 | MLS# 2194309
This condo located at 1156 E 3300 S, Unit #111, Salt Lake City, UT 84106 is currently listed for sale with an asking price of $375,000. This property was built in 2003 and has 3 bedrooms and 2 full baths with 1134 sq. ft. E 3300 S, Unit #111 is located in the MILLCREEK HOLLOW CONDOMINIUMS subdivision within the Granite school district. Search MILLCREEK HOLLOW CONDOMINIUMS real estate on jackiehibbert.wardleyre.com today.