
Jacquelyn Hibbert
REALTOR®, S.0183613

BEDS3
BATHS2 full 1 partial
SQUARE FEET1,504
MLS#2833916
STATUSActive
PROPERTY TYPERental - Single Family
SUBDIVISIONNAPA HILLS BY LEWIS
Property Description
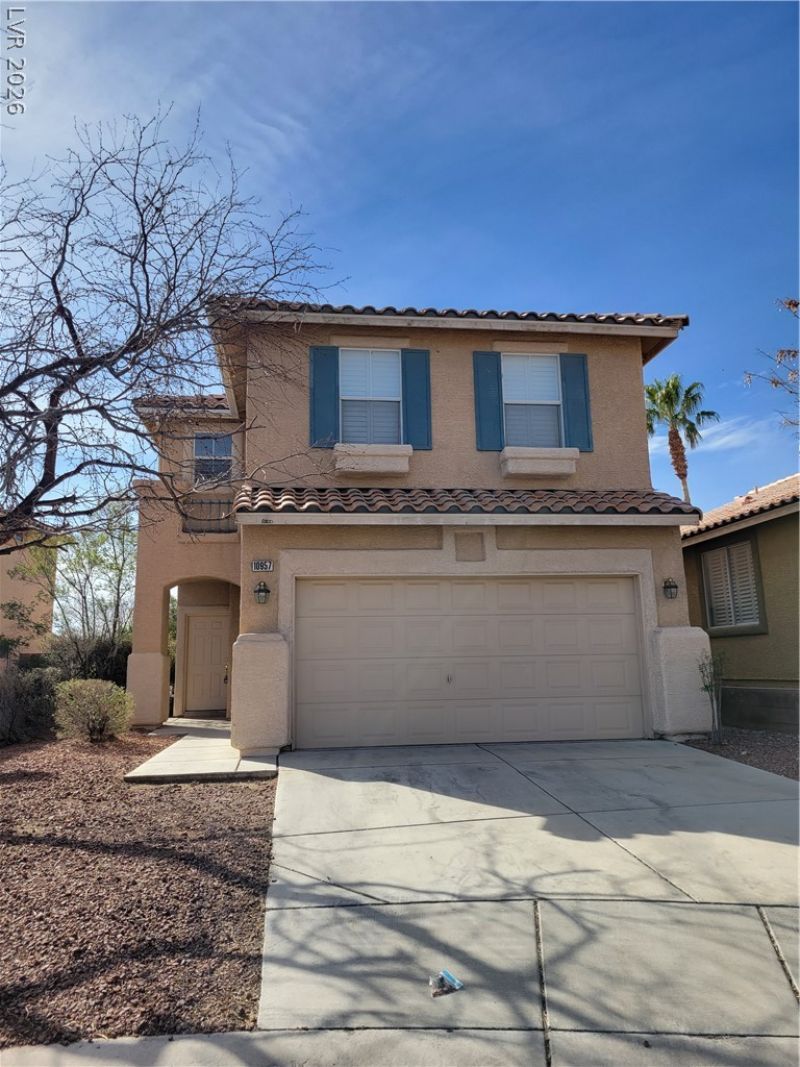
Welcome home! Lovely 3 bedroom home in the heart of Summerlin with New Carpet! Spacious living room with ceiling fan, dining area and slider door to backyard. Kitchen has laminate counters, walk in pantry and ample cabinets for storage. Primary bedroom has mirrored closet doors to walk in closet. Laundry room located on 2nd floor, both W/D included. Low maintenance landscaping in front and back. 1 year lease minimum. Restrictions: Non Smoking, pets considered case by case. Renters insurance & utility transfer mandatory before move in. Total Monthly Payment $2,095 ($2,020 rent+$30 RBP + $20 trash+$25 sewer). All residents will be enrolled in the Resident Benefits Package (RBP) which includes Renters Insurance (optional), HVAC air filter delivery, positive credit reporting with timely rent payments, $1M Identity Protection, move-in utility concierge service, rewards program, and much more!
Property Features
Property Type: Rental - Single Family
Cooling: Central Air, Electric
Garage: 2
Heating: Central, Gas
Home Style: Two Story
Lot Size: 0.10 Acres
Roof Type: Tile
Stories: 2.0
Year Built: 1999
Amenities
Bathroom on Main Level
Ceiling Fan(s)
Half Bath on Main Level
Window Treatments
Feature Descriptions
Appliances: Dryer, Dishwasher, Disposal, Gas Range, Microwave, Refrigerator, Washer/Dryer, Washer/DryerAllInOne, Washer
Days on Site: 2
Exterior: Frame, Stucco
Fencimg: Block, Back Yard
Flooring: Carpet, Ceramic Tile, Laminate
Laundry: Cabinets, Gas Dryer Hookup, Laundry Room, Sink, Upper Level
Lot: < 1/4 Acre
Parcel#: 137-26-713-039
Parking: Attached, Garage, Garage Door Opener, Inside Entrance, Private
Parking Notes: Attached, Garage, Garage Door Opener, Inside Entrance
Sewer: Public Sewer
Utilities: Cable Not Available
Window: Blinds
Room Sizes
Dining Room: 10 X 12
Living Room: 16 X 16
Bedroom 3: 12 X 12
Bedroom 2: 14 X 10
Primary Bedroom: 20 X 18
Local Schools
High School: Palo Verde
Middle School: Rogich Sig
Elementary School: Staton, Ethel W.,Staton, Ethel W.
Listed By / Shown By
Listed By
Agency Name: New West Property Management
Agency Contact: 702-362-8099
Agent Name: Kayli Jacob

Shown By
Agent Name: Jacquelyn Hibbert
Agent Phone: (702) 881-0022
Agency Title: Wardley Real Estate



"GLVAR MLS deems information realiable but not guaranteed."
Listing data compilation and photo(s) © 2026 Greater Las Vegas Association of REALTORS® MLS , All Rights Reserved.
Privacy Policy / DMCA Notice / ADA Accessibility


This site is hosted, designed and copyright
© 1994 - 2026 by
Delta Media Group, Inc. -- Patent Pending --
Agent License Information: S.0183613
10957 Calistoga Springs Court | MLS# 2833916
This property located at 10957 Calistoga Springs Court , Las Vegas, NV 89144 is currently listed for rent with an asking price of $2,095 / Monthly. Search Las Vegas real estate on jackiehibbert.wardleyre.com today.