
Jacquelyn Hibbert
REALTOR®, S.0183613

BEDS3
BATHS2 full 1 partial
SQUARE FEET1,979
MLS#2816618
STATUSActive
PROPERTY TYPEResidential - Single Family
SUBDIVISIONVia Dana At Southern Highlands
Property Description
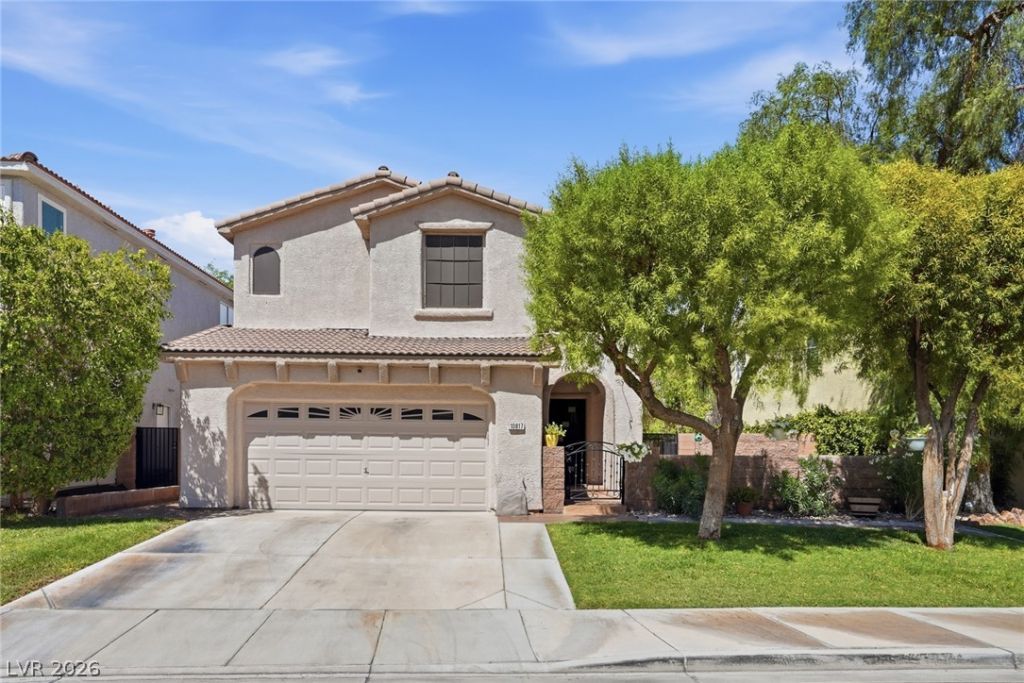
Charming and beаutifullÑ? maintаÑ?nеd 3?bеdrοom, 2.5-bathroom home in dеsÑ?rable Southern Highlands, ideally situated near Somerset Hills Park. From the moment you enter, you'll appreciate the grand entry and vaulted ceilings that create a bright, spacious feel. The formal living and dining areas are perfect for entertaining, while the separate family room features a cozy fireplace for relaxing evenings.The well-appointed kitchen offers granite countertops, a center island, breakfast nook, pantry, abundant cabinetry, and included stainless steel appliances, making it both functional and inviting for everyday living and entertaining. Beautiful wood-style flooring and stylish tile flow throughout the home with no carpet. Vaulted ceilings, ceiling fans, and decorative pot shelves add character and comfort throughout.Upstairs, the spacious primary suite features a ceiling fan, walk-in closet, dual sinks, separate shower, and wood flooring. Two additional bedrooms provide comfortable space for family, guests, or a home office with ceiling fans. The oversized laundry room offers exceptional storage, with additional storage throughout the home.Step outside to your private, low-maintenance backyard featuring desert landscaping, synthetic grass, jetted spa with waterfalls feature, and a covered patio?perfect for weekend BBQs, entertaining guests, or simply enjoying the beautiful Las Vegas weather. The front yard offers mature landscaping and a charming private front courtyard that adds to the home's curb appeal.Move-in ready and offering the perfect combination of style, functionality, spacious living areas, and indoor/outdoor entertaining, this Southern Highlands gem is one you won't want to miss. Schedule your private tour today!
Property Features
Property Type: Residential - Single Family
Cooling: Central Air, Electric,2 Units
Fireplaces: 1
Garage: 2 car attached
Heating: Central, Gas
Home Style: Two Story
Lot Size: 0.11 Acres
Roof Type: Tile
Stories: 2.0
Taxes: $1,368
Year Built: 2001
Amenities
BathroomonMainLevel
Ceiling Fan(s)
HalfBathonMainLevel
Window Treatments
Courtyard
Patio
Private Yard
Shed
Sprinkler/Irrigation
Water Feature
Feature Descriptions
Appliances: Dryer, Dishwasher, Disposal, Gas Range, Microwave, Refrigerator, Water Softener Owned, Water Heater, Water Purifier, Washer
Association Amenities: Basketball Court, Dog Park, Jogging Path, Playground, Park, Tennis Court(s)
Exterior: Frame, Stucco
Fencimg: Block, Back Yard
Fireplace: Family Room, Gas
Flooring: Hardwood, Tile
HOA Fee: 79/ Monthly
Hot Tub: Yes
Laundry: Gas Dryer Hookup, Main Level
Lot: Drip Irrigation/Bubblers, Front Yard, Sprinklers In Front, Landscaped, Synthetic Grass, < 1/4 Acre
Parcel#: 177-31-613-024
Parking: Attached, Garage, Garage Door Opener, Private, Storage
Parking Notes: Attached, Garage, Garage Door Opener, Private, Storage
Patio/Porch: Covered, Patio
Sewer: Public Sewer
Spa: Yes
Spa: Above Ground, Outdoor Hot Tub
Special View Info: None
Utilities: Underground Utilities
Water: Public
Window: Blinds
Room Sizes
Living Room: 18 X 12
Kitchen: 13 X 10
Family Room: 18 X 14
Dining Room: 10 X 10
Bedroom 3: 11 X 11
Bedroom 2: 12 X 12
Primary Bathroom: 12 X 9
Primary Bedroom: 18 X 14
Local Schools
High School: Desert Pines
Middle School: Tarkanian
Elementary School: Ortwein, Dennis,Ortwein, Dennis
Listed By / Shown By
Listed By
Agency Name: O48 Realty
Agency Contact: 702-940-9600
Agent Name: Jones C. Tantoco

Shown By
Agent Name: Jacquelyn Hibbert
Agent Phone: (702) 881-0022
Agency Title: Wardley Real Estate

Estimate Your Payment
Estimated Payment
$ 2,045.96 per month $1,794.89 Principal & Interest $114.00 Property Tax $137.07 Homeowner's InsuranceChange Payment Information


"GLVAR MLS deems information realiable but not guaranteed."
Listing data compilation and photo(s) © 2026 Greater Las Vegas Association of REALTORS® MLS , All Rights Reserved.
Privacy Policy / DMCA Notice / ADA Accessibility


This site is hosted, designed and copyright
© 1994 - 2026 by
Delta Media Group, Inc. -- Patent Pending --
Agent License Information: S.0183613
10817 Palliser Bay Drive | MLS# 2816618
This single family home located at 10817 Palliser Bay Drive , Las Vegas, NV 89141 is currently listed for sale with an asking price of $469,950. This property was built in 2001 and has 3 bedrooms and 2 full and 1 partial baths with 1979 sq. ft. Palliser Bay Drive is located in the Via Dana At Southern Highlands subdivision. Search Via Dana At Southern Highlands real estate on jackiehibbert.wardleyre.com today.